Hudson Bath
A 50-square-foot bathroom renovation within a 1930s home, designed to feel open, modern, and spa-like despite its compact footprint and 6'-11" ceiling.
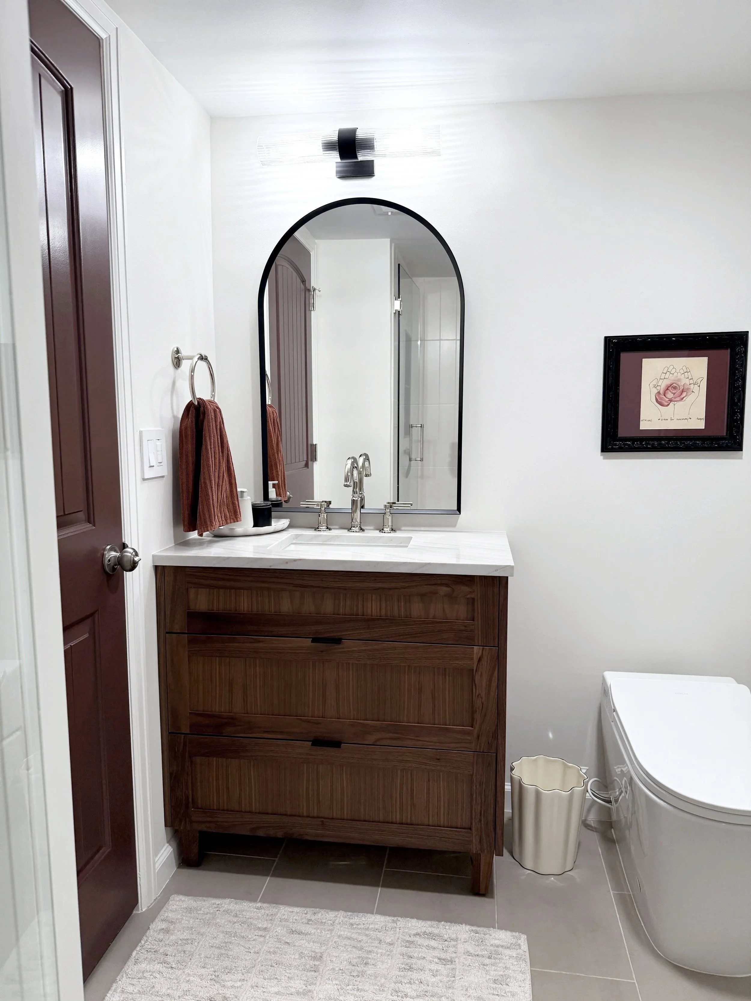
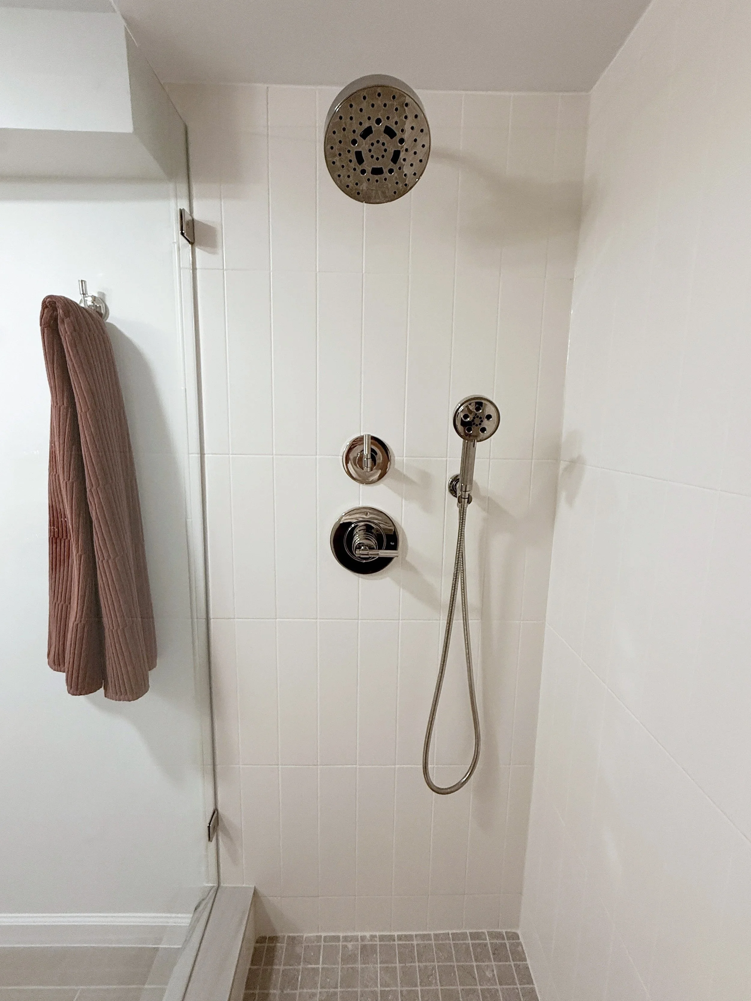
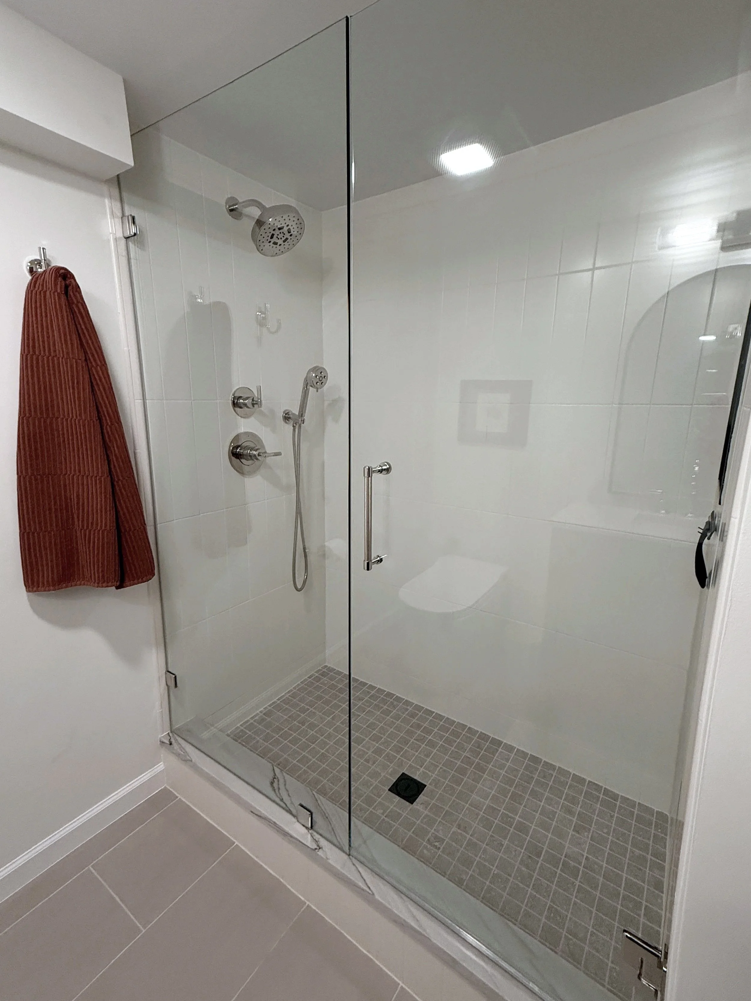
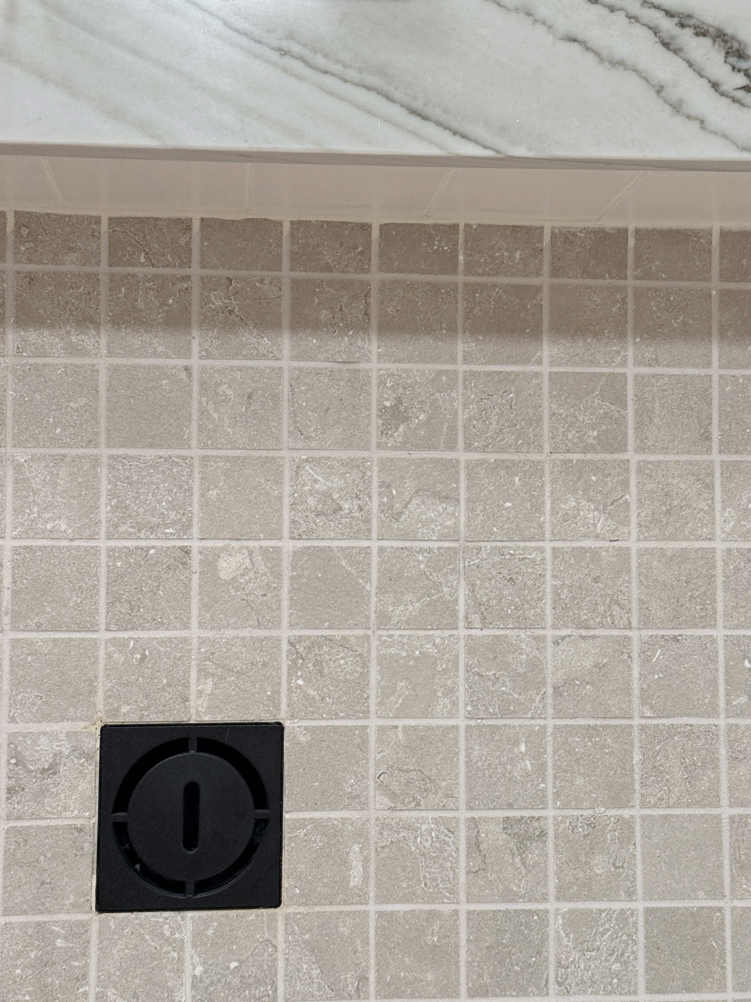
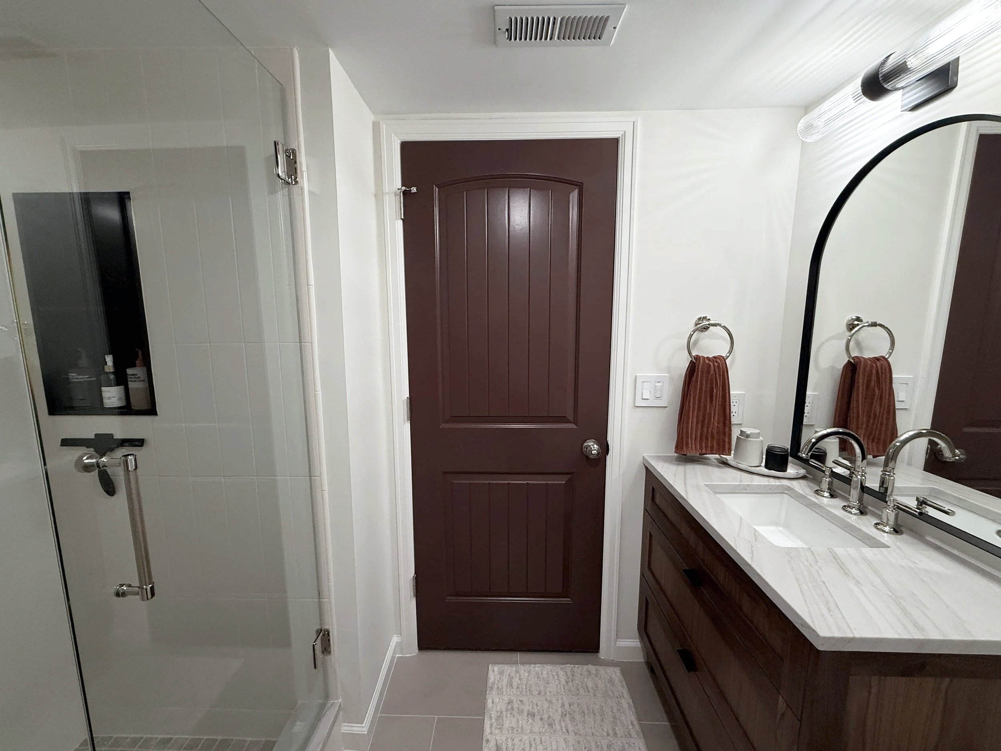
In a room this small, material selection and proportion become critical to creating a sense of space. Light-colored tile and warm-white paint establish a continuous, quiet backdrop, while a dark walnut vanity introduces warmth and contrast. The tile is intentionally laid vertically to draw the eye toward the ceiling and create a greater sense of height. Color-matched grout and sealant minimize visual variation and provide a sense of calm.
The shower was constructed using Schluter Kerdi Board waterproofing, allowing the detailing to remain clean and minimal while providing a durable waterproof assembly. Benjamin Moore Aura Bath & Spa was selected for its performance in high-humidity environments and its soft matte finish.
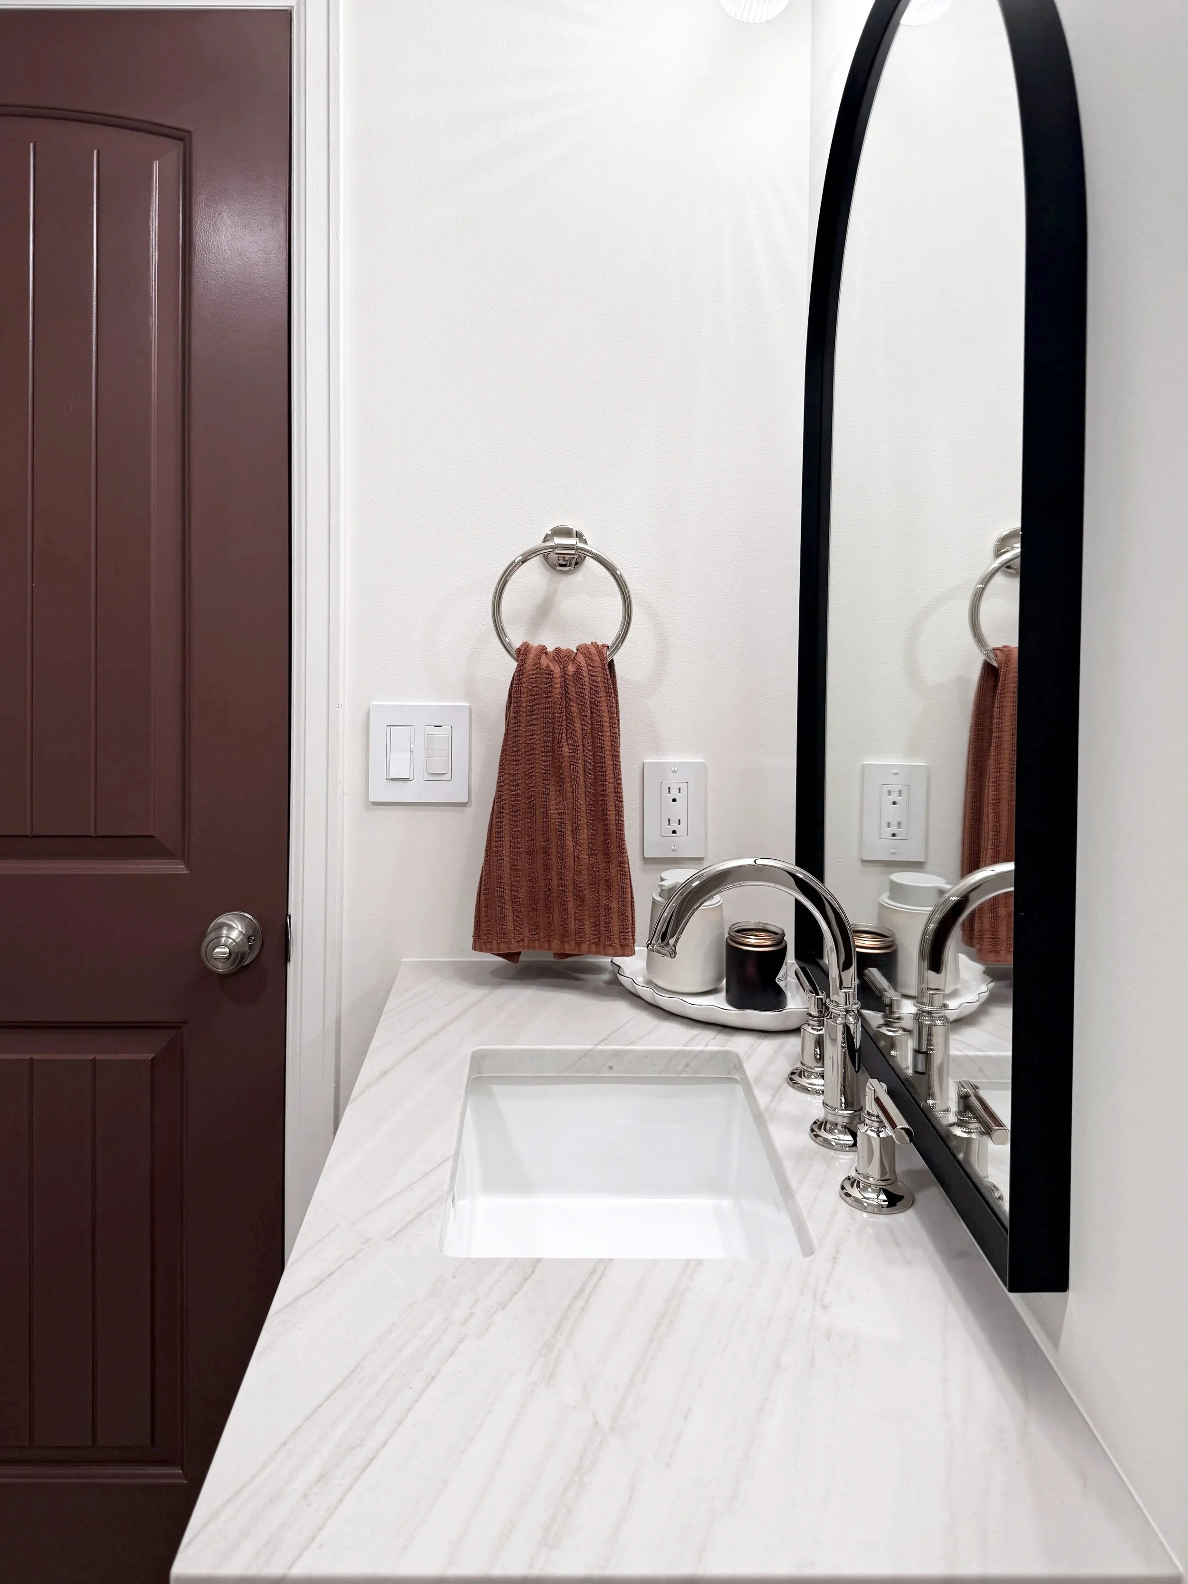
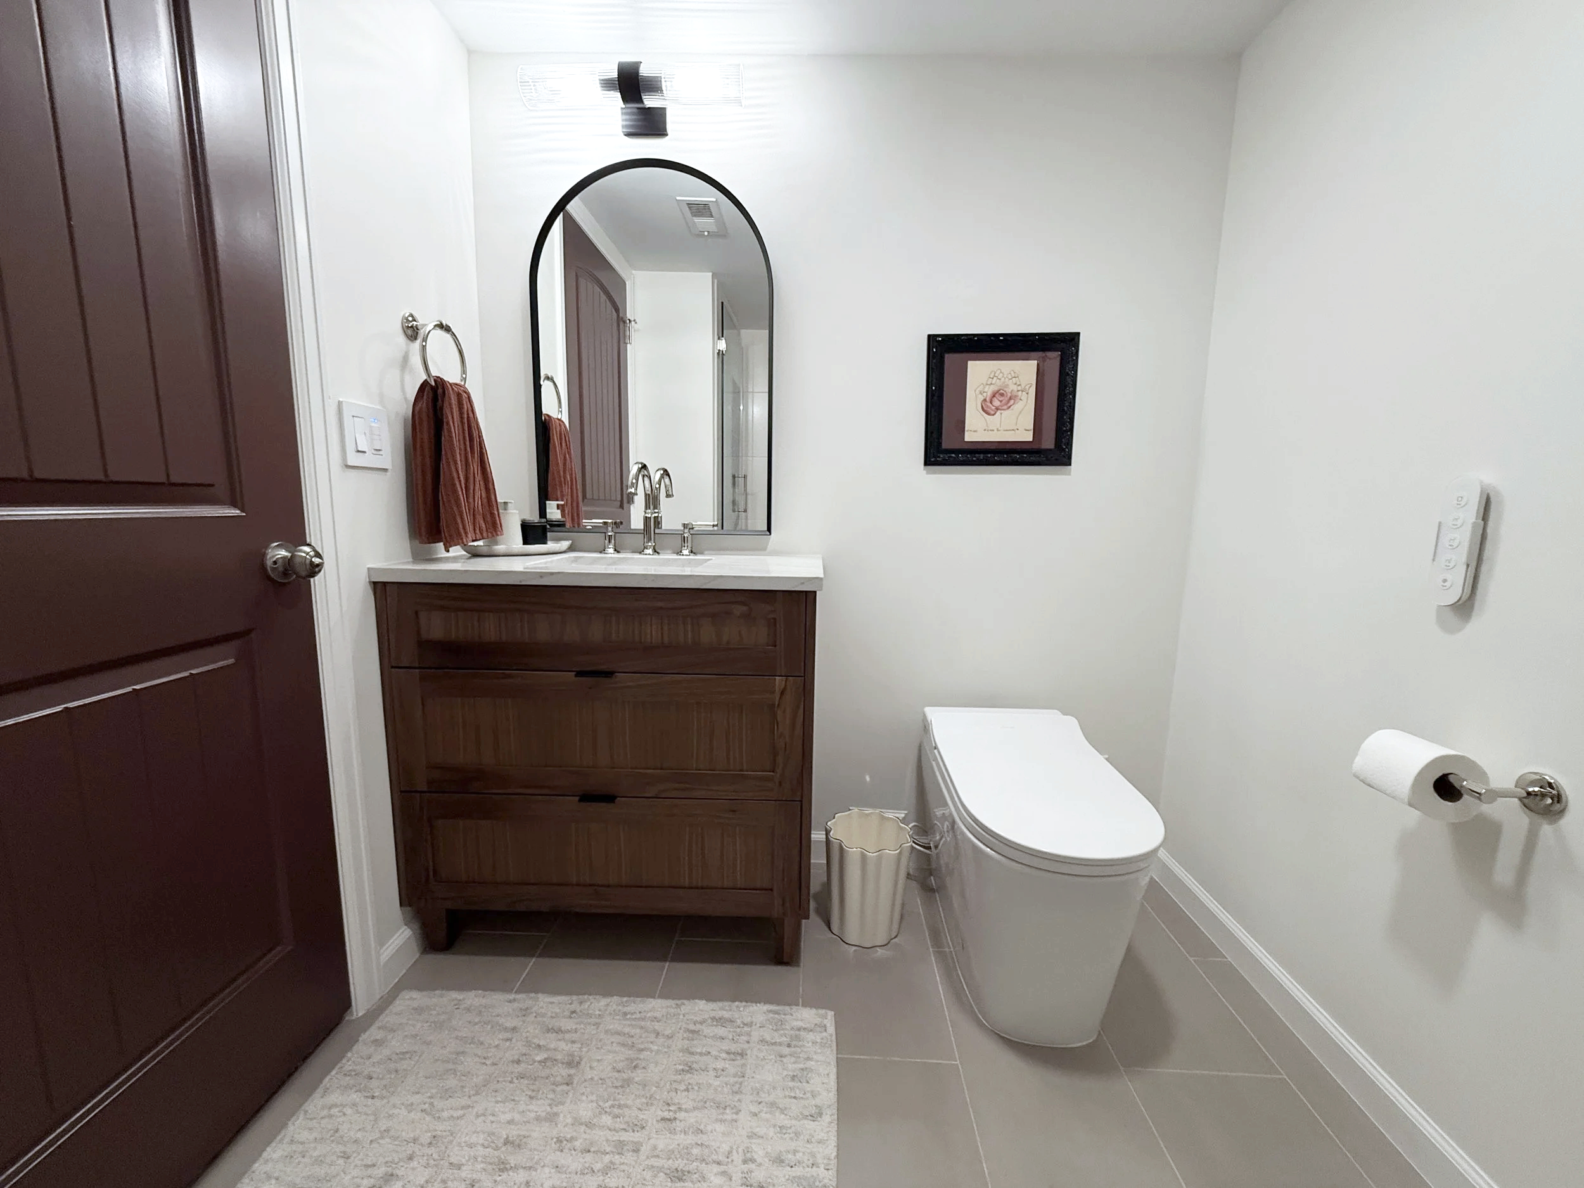
At the vanity, eliminating a traditional backsplash allowed the mirror and light fixture to be positioned more intentionally. The larger arched mirror extends vertically within the space, while the light fixture helps establish a balanced relationship between the mirror, vanity, and low ceiling.
Every inch of the footprint was considered. A 19-inch-deep vanity was selected in place of the more typical 21-inch depth, allowing it to pull away from the adjacent door trim and preserve a greater sense of openness around the entry while still providing ample storage.
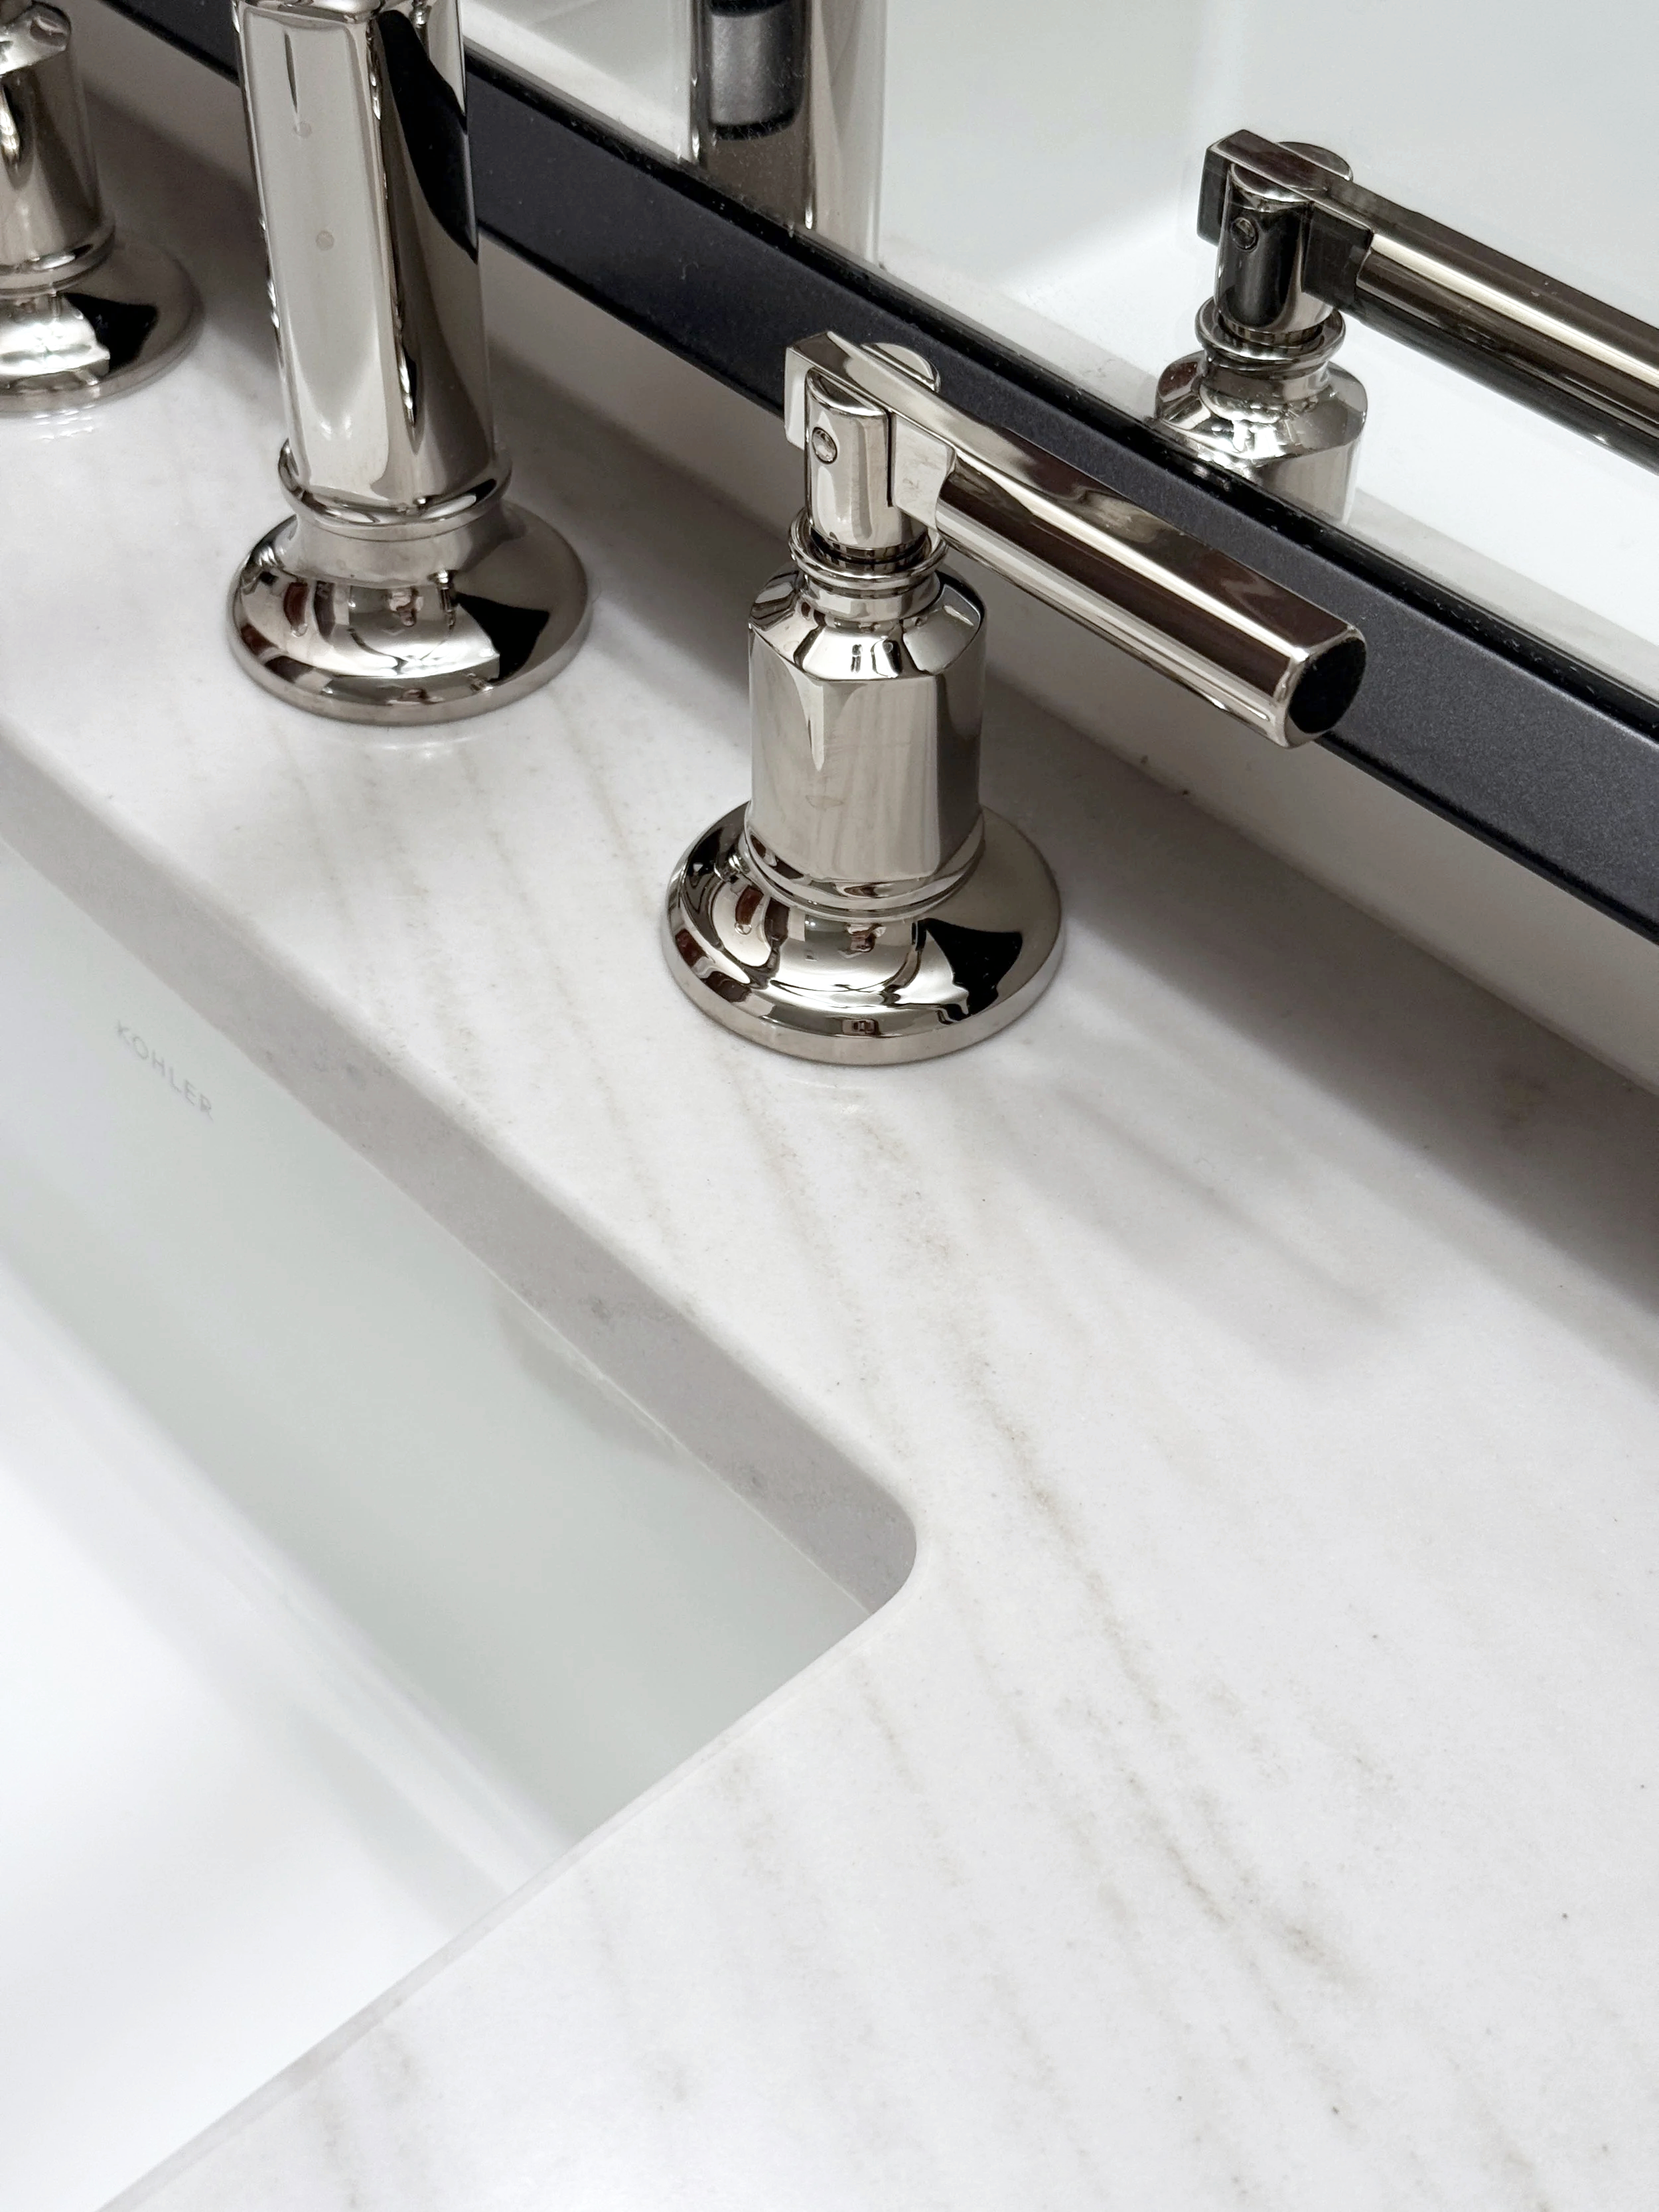
Polished nickel plumbing fixtures introduce a refined, timeless element, while black accents in the mirror add contrast and modernity. A Kohler smart toilet adds modern functionality without introducing additional visual clutter.
The result is a compact bathroom that feels larger than its footprint through careful control of proportion, material, color, and detailing.